
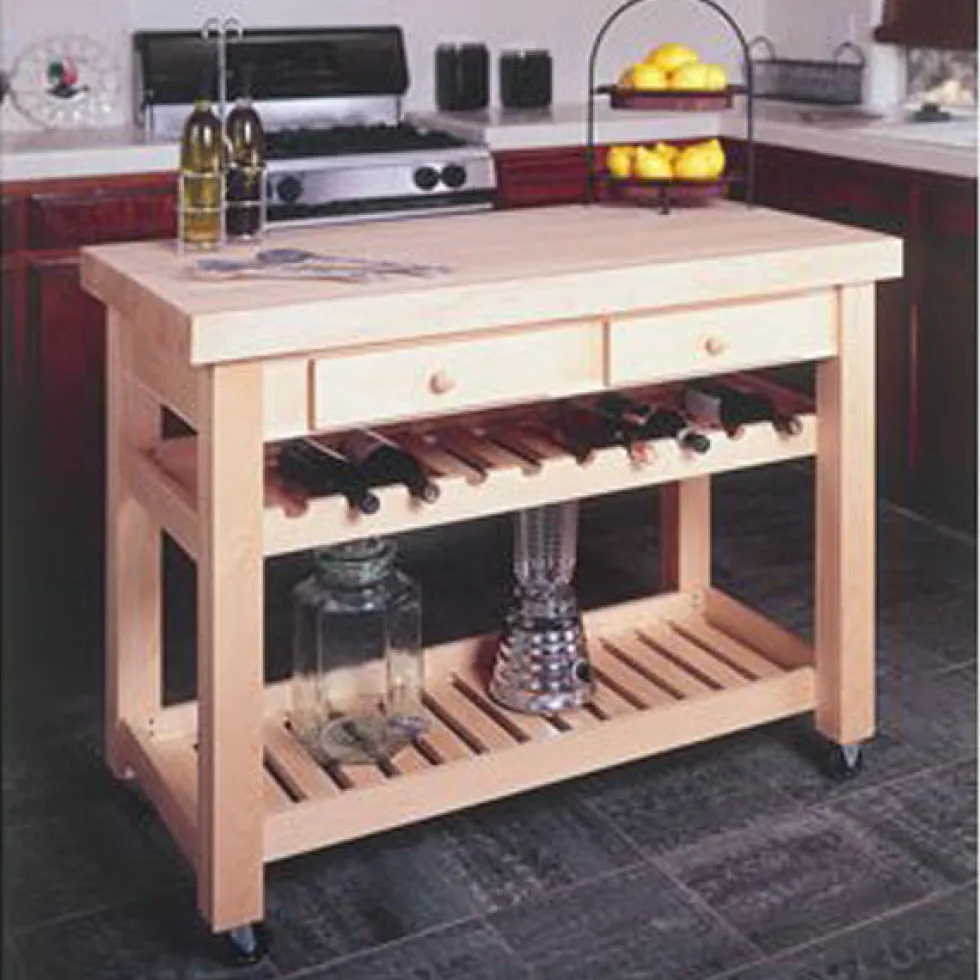
Kitchen Island Plans
Original price was: $13.95.$9.99Current price is: $9.99.
Kitchen Island Plans
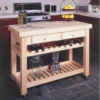
The Kitchen Island Plan will help you to build an island that will add workspace and good looks to any kitchen. The kitchen island includes a butcher block top, two big drawers and two roomy shelves. Finished project is 48 inches long by 24 inches wide by 36 inches tall. U-Bild plans are perfect for woodworkers of any level, and will allow the beginner to produce professional level work. Includes step-by-step instructions, full size patterns (where needed), exploded diagrams, detailed materials lists and cutting schedule.
Be the first to review “Kitchen Island Plans”
Related products

Books & Woodworking Plans

Books & Woodworking Plans


Books & Woodworking Plans

Books & Woodworking Plans

Books & Woodworking Plans

Books & Woodworking Plans

Carving Tools

Books & Woodworking Plans

Books & Woodworking Plans
Books & Woodworking Plans

Books & Woodworking Plans

Books & Woodworking Plans

Books & Woodworking Plans


Books & Woodworking Plans

Books & Woodworking Plans
Reviews
There are no reviews yet.